




BEDS4
BATHS2 full 1 partial
SQUARE FEET2,469
MLS#1005021
STATUSActive
PROPERTY TYPEResidential - Single Family
SCHOOLHyde Park
Property Description
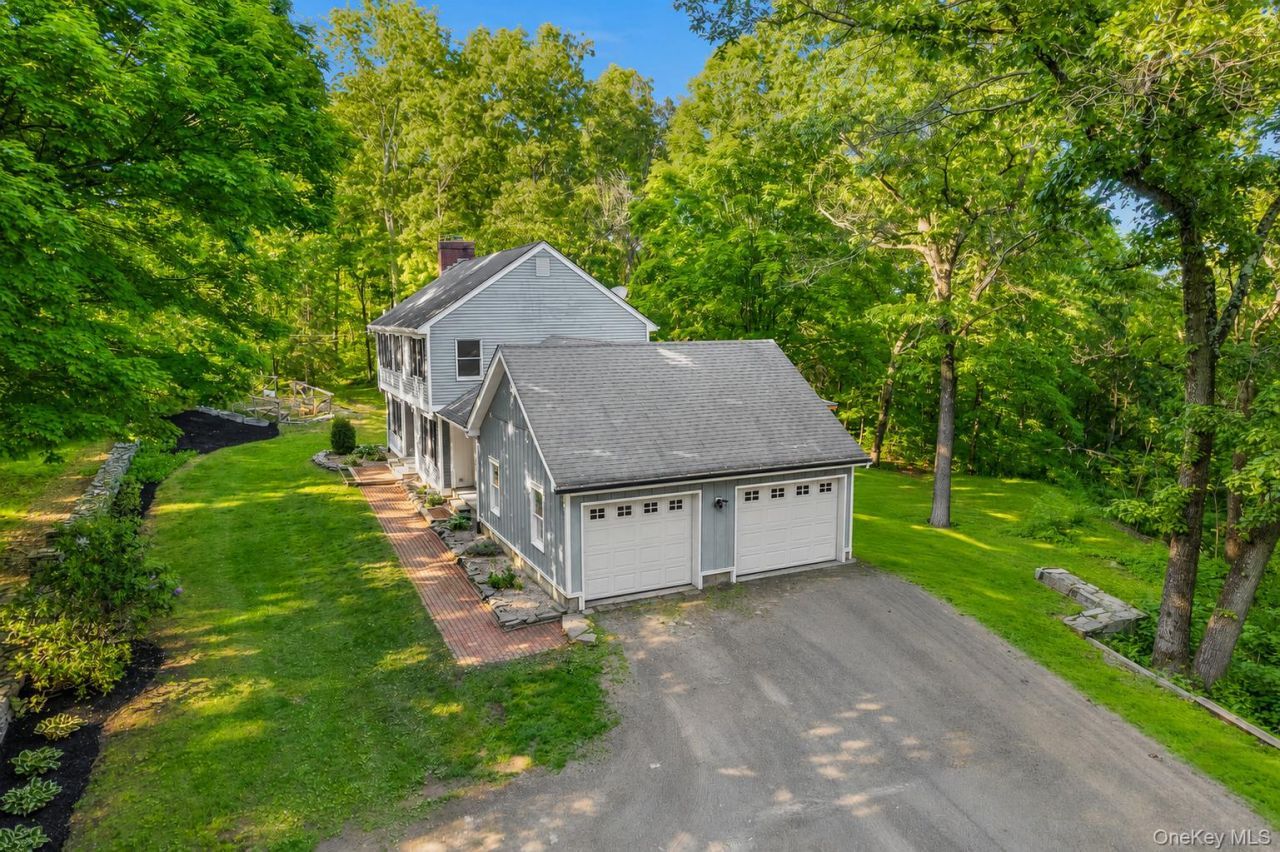
Welcome to 34 Contour Lane. Situated on a small cul-de-sac and nestled on almost 4 private acres in the heart of Salt Point, equidistant between the Villages of Rhinebeck and Millbrook. This beautifully maintained 4-bedroom, 2.5-bath Colonial offers the perfect blend of timeless charm, modern updates, and peaceful country living. Offering almost 2500 finished SQFT, this home welcomes you with spacious sun-filled living areas, newly refinished oak flooring throughout, and fresh interior paint that creates a bright, move-in-ready feel. The inviting living room features a stunning wood-burning fireplace with custom mantle, while the formal dining room provides the ideal setting for entertaining. The spacious eat-in kitchen offers abundant cabinetry, center island seating, and seamless flow into the dining and living spaces. An additional sitting area/flex space on the main level provides versatility for a home office, playroom, or den. Upstairs, the generously sized bedrooms include a spacious primary suite complete with a large walk-in closet and en-suite full bath. Large windows throughout the home frame serene wooded views and allow natural light to pour in from every angle. Additional highlights include a whole-house Generac generator, System 2000 high-efficiency boiler, Roth oil tank, and a poured 8' concrete 1600 SQFT basement with Bilco doors offering exceptional storage or future finishing potential! The oversized attached 2 car garage and expansive property provides endless opportunities for outdoor enjoyment, recreation, or future pool. Surrounded by mature trees and natural beauty while remaining relative to all! Excellent location, 90 Minutes to NYC, close to Taconic PKWY, culinary-grade restaurants, schools, Colleges, wineries/distilleries, hiking trails and the Rail Trail. Come see all that the Hudson Valley has to offer! **SOME PHOTOS ARE VIRTUALLY STAGED WITH FURNITURE**
Property Features
Property Type: Residential - Single Family
Basement: Bilco Door(s), Full, Unfinished
Basement: Yes
Cooling: None
Fireplaces: 1
Garage: 2
Heating: Baseboard, Hot Water, Oil
Home Style: Colonial
Lot Size: 3.86 Acres
Taxes: $11,011
Year Built: 1980
Amenities
Ceiling Fan(s)
Eat-in Kitchen
Entrance Foyer
Formal Dining
Kitchen Island
Open Floorplan
Open Kitchen
Storage
Walk Through Kitchen
Walk-In Closet(s)
Washer/Dryer Hookup
Feature Descriptions
Appliances: Dishwasher, Dryer, Range, Refrigerator, Washer
Attic: Pull Stairs, Unfinished
Building Area Total: 4068
Days on Site: 47
Exterior: Block, Frame
Fireplace Features: Living Room, Wood Burning
Fireplace Y/N: Yes
Flooring: Ceramic Tile, Hardwood
Formal Dining: Yes
GarageY/N: Yes
Heating Zones: 3
Laundry: Laundry Room
Number Of Kitchens: 1
On Market Date: 2026-05-28
Parcel Number: 134400-6365-01-396645-0000
Parking Features: Driveway, Garage
Rental Term: Monthly
Rooms Total: 12
Sewer: Septic Tank
Utilities: Cable Connected, Electricity Connected
Water: Well
Local Schools
High School: Franklin D Roosevelt Senior High School
Middle School: Haviland Middle School
Elementary School: Netherwood
School District: Hyde Park
Estimate Your Payment
Estimated Payment
$ 3,859.10 per month $2,781.10 Principal & Interest $917.58 Property Tax $160.42 Homeowner's InsuranceChange Payment Information
Listed By / Shown By
Listing By
Agency Name: KW MidHudson
Agency Phone: 914-962-0007

Shown By
Agent Name: Marie Asher
Agent Phone: (516) 353-2177 Cell
Agency Title: Coldwell Banker American Homes





Member Participants (and their affiliated licensees, if applicable) shall indicate on their websites that IDX information is provided exclusively for consumers’ personal non-commercial use, that it may not be used for any purpose other than to identify prospective properties consumers may be interested in purchasing, that the data is deemed reliable but is not guaranteed by MLS GRID, and that the use of the MLS GRID Data may be subject to an end user license agreement prescribed by the Member Participant’s applicable MLS if any and as amended from time to time. MLS GRID may, at its discretion, require use of other disclaimers as necessary to protect Member Participant, and/or their MLS from liability.
Based on information submitted to the MLS GRID. All data is obtained from various sources and may not have been verified by broker or MLS GRID. Supplied Open House Information is subject to change without notice. All information should be independently reviewed and verified for accuracy. Properties may or may not be listed by the office/agent presenting the information.
Privacy Policy / DMCA Notice / ADA Accessibility


This site is hosted, designed and copyright
© 1994 - 2026 by
Delta Media Group, Inc. -- Patent Pending --
Agent License Information: Licensed Associate Broker
34 Contour Lane | MLS# 1005021
This single family home located at 34 Contour Lane, Salt Point, NY 12578 is currently listed for sale with an asking price of $550,000. This property was built in 1980 and has 4 bedrooms and 2 full and 1 partial baths with 2469 sq. ft. Contour Lane is located within the Hyde Park school district. Search Salt Point real estate on marieasher.cbamhomes.com today.