




BEDS3
BATHS2 full
SQUARE FEET1,296
MLS#1026090
STATUSActive
PROPERTY TYPEResidential - Single Family
SCHOOLMonticello
Property Description
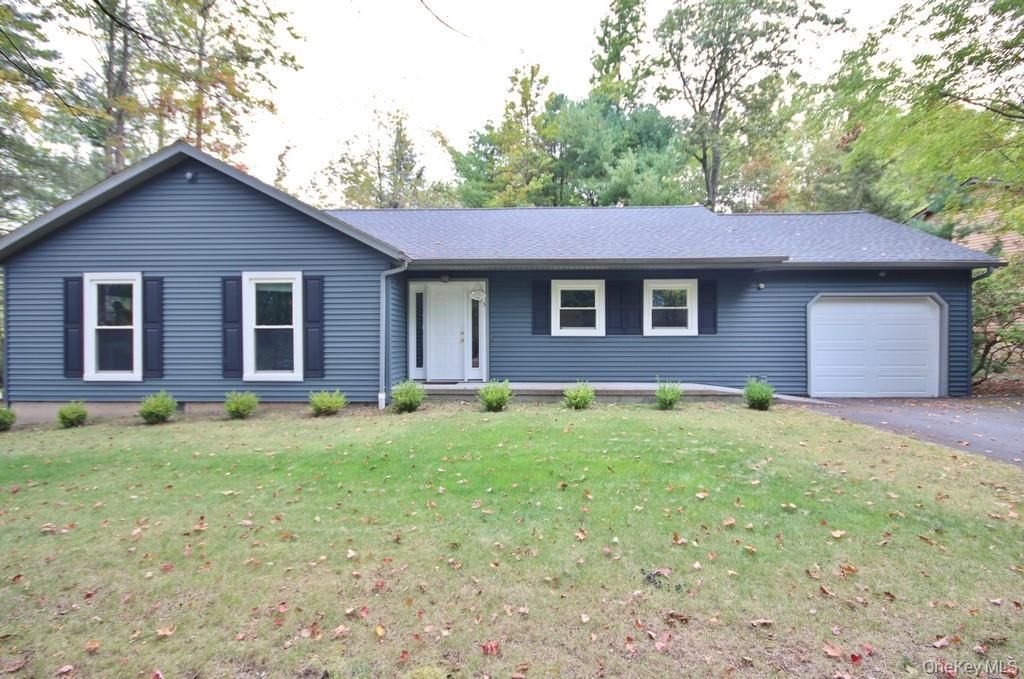
Welcome to Emerald Green at Lake Louise Marie, a premier lake community in Rock Hill, NY-just 90 minutes from NYC! This meticulously maintained three-bedroom, two-bathroom ranch sits on a beautifully landscaped corner lot and offers the ease of single-level living. Inside, you'll find a spacious dining and living room combination with a charming brick, wood-burning fireplace and glass doors that open directly to a private deck and backyard retreat. The home features three comfortable bedrooms, two full handicap-accessible bathrooms, and a one-car garage with a convenient side door walkout to the yard. Thoughtfully cared for, the property has received numerous upgrades and renovations over the past seven years, making it truly move-in ready. Some upgrades are Vinyl siding, home generator, tankless water heater, central air conditioning (see agent remarks for details). Emerald Green spans 1,400 acres and features three private lakes-Lake Louise Marie, Treasure Lake, and Davis Lake-offering over 250 acres of water access for swimming, fishing, and boating (electric motors only). Residents enjoy resort-style amenities including an Olympic-size pool with children's splash pool, a fitness center, tennis and pickleball courts, basketball courts, playgrounds, a dog park, and a sandy beach. The community also hosts year-round activities such as yoga, aqua aerobics, book clubs, potlucks, and live music events, creating a vibrant and welcoming lifestyle. Perfectly located near Bethel Woods, Resorts World Casino, Kartrite Water Park, Holiday Mountain for skiing, wineries, hiking trails, and local farmers markets, Emerald Green offers upscale lake community living at its finest. Don't miss the opportunity to own this lovingly cared-for home-this one will not last!
Property Features
Property Type: Residential - Single Family
Basement: None
Cooling: Central Air
Garage: 1
Heating: Electric, Propane
Home Style: Ranch
Lot Size: 0.37 Acres
Taxes: $7,131
Year Built: 1978
Amenities
First Floor Bedroom
First Floor Full Bath
Breakfast Bar
Eat-in Kitchen
Primary Bathroom
Washer/Dryer Hookup
Feature Descriptions
Appliances: Dishwasher, Dryer, Microwave, Refrigerator, Washer
Association Amenities: Basketball Court, Boat Dock, Clubhouse, Dog Park, Fitness Center, Maintenance Grounds
Association Fee: $1800/Annually
Association Fee Includes: Common Area Maintenance, Pool Service
Attic: Full, Pull Stairs
Community Features: Clubhouse, Fitness Center, Playground, Pool, Powered Boats Allowed, Tennis Court(s)
Exterior: Vinyl Siding
Flooring: Carpet, Combination
GarageY/N: Yes
Number Of Kitchens: 1
On Market Date: 2026-07-14
Parcel Number: 4689-052-K-0002-021-000
Parking Features: Attached, Garage
Parking Total: 4
Pool Features: Community
Rental Term: Monthly
Rooms Total: 6
Sewer: Public Sewer
Utilities: Electricity Connected, Propane, Sewer Connected, Water Connected
Water: Public
Waterfront Features: Lake Privileges, Water Access
Local Schools
High School: Monticello High School
Middle School: Robert J Kaiser Middle School
Elementary School: Emma C Chase School
School District: Monticello
Estimate Your Payment
Estimated Payment
$ 2,278.94 per month $1,592.81 Principal & Interest $594.25 Property Tax $91.88 Homeowner's InsuranceChange Payment Information
Listed By / Shown By
Listing By
Agency Name: Hudson Premium Realty
Agency Phone: 845-427-4270

Shown By
Agent Name: Marie Asher
Agent Phone: (516) 353-2177 Cell
Agency Title: Coldwell Banker American Homes





Member Participants (and their affiliated licensees, if applicable) shall indicate on their websites that IDX information is provided exclusively for consumers’ personal non-commercial use, that it may not be used for any purpose other than to identify prospective properties consumers may be interested in purchasing, that the data is deemed reliable but is not guaranteed by MLS GRID, and that the use of the MLS GRID Data may be subject to an end user license agreement prescribed by the Member Participant’s applicable MLS if any and as amended from time to time. MLS GRID may, at its discretion, require use of other disclaimers as necessary to protect Member Participant, and/or their MLS from liability.
Based on information submitted to the MLS GRID. All data is obtained from various sources and may not have been verified by broker or MLS GRID. Supplied Open House Information is subject to change without notice. All information should be independently reviewed and verified for accuracy. Properties may or may not be listed by the office/agent presenting the information.
Privacy Policy / DMCA Notice / ADA Accessibility


This site is hosted, designed and copyright
© 1994 - 2026 by
Delta Media Group, Inc. -- Patent Pending --
Agent License Information: Licensed Associate Broker
5 Drake Lane | MLS# 1026090
This single family home located at 5 Drake Lane , Rock Hill, NY 12775 is currently listed for sale with an asking price of $315,000. This property was built in 1978 and has 3 bedrooms and 2 full baths with 1296 sq. ft. Drake Lane is located within the Monticello school district. Search Rock Hill real estate on marieasher.cbamhomes.com today.